Choices that bring unity
Wood and softly toned fabrics bring unity to the scene. Decorative pieces add scale and context without competing with the architecture.
Interiors · visualization study
A continuous reading of the social area: living and circulation come together as one composition, focusing on furniture scale and material balance.
Request a quote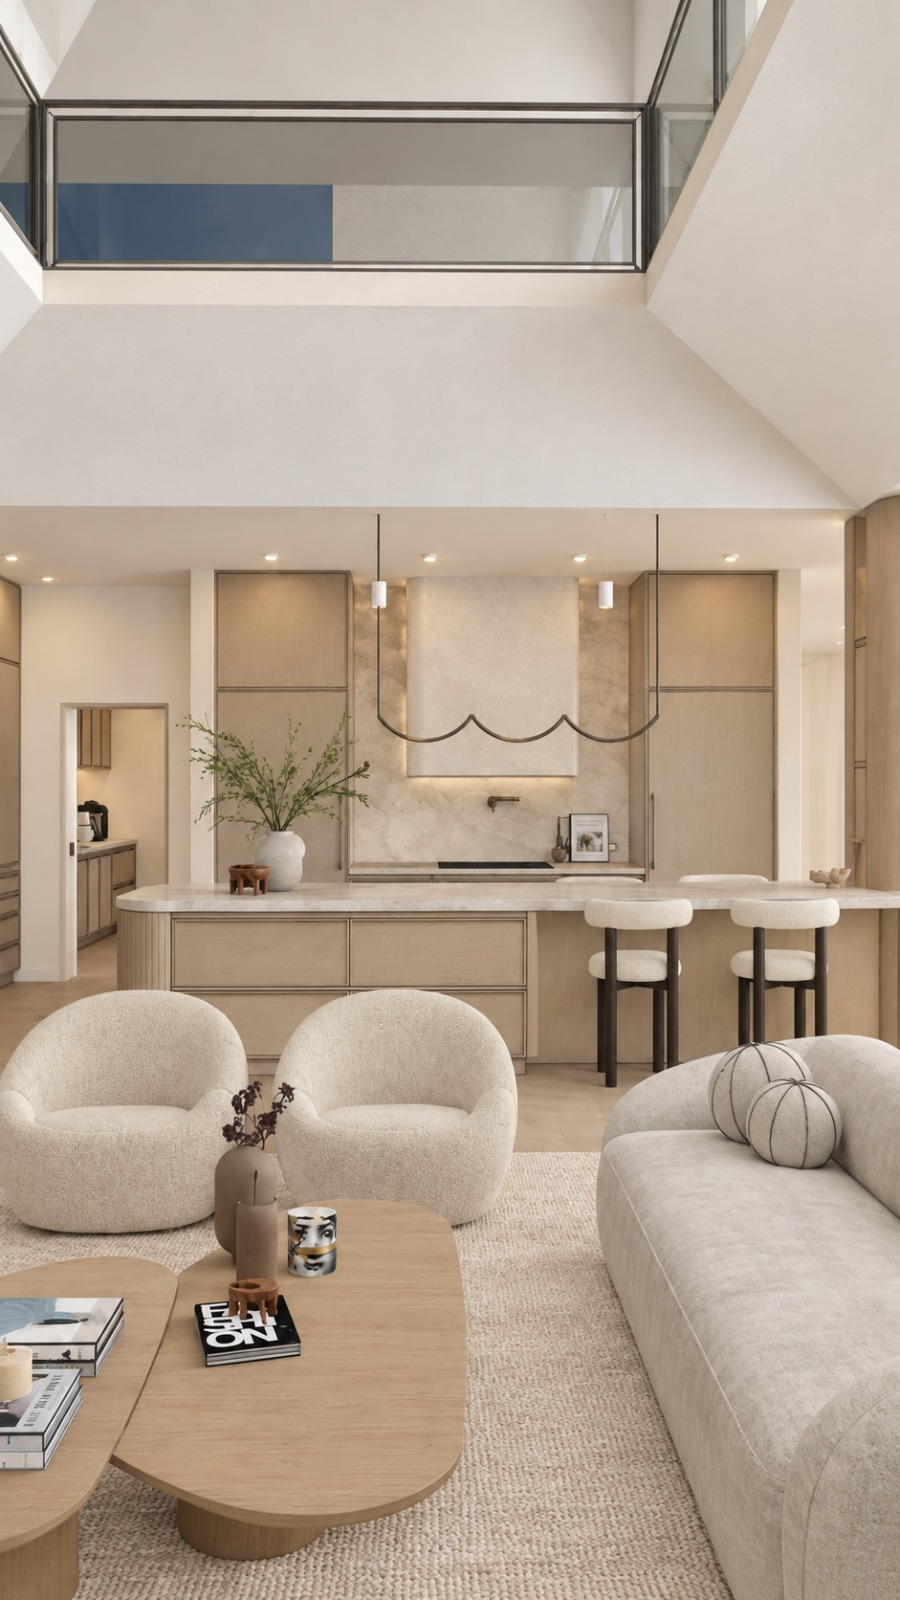
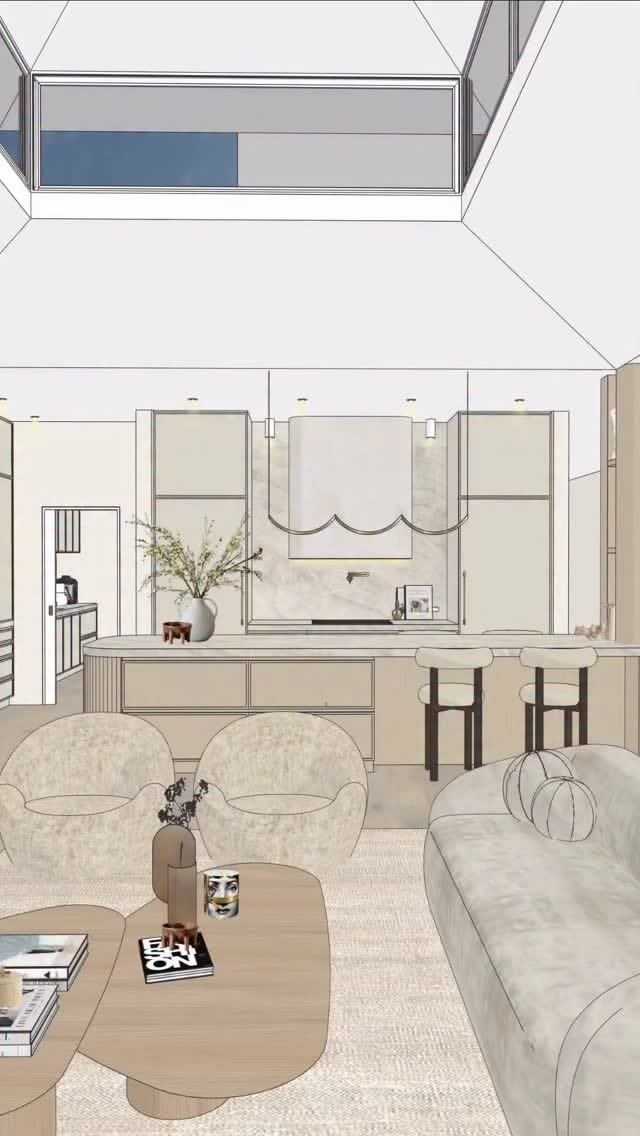
The technical model guides the reading of volumes and proportions. Materials, light and setting complete the visualization, helping project decisions become easier to understand.
Wood and softly toned fabrics bring unity to the scene. Decorative pieces add scale and context without competing with the architecture.
Warm accent light meets ambient lighting to express depth and comfort across the different planes of the composition.
The composition organizes key elements to communicate intent, scale and feeling—even before the space is built.